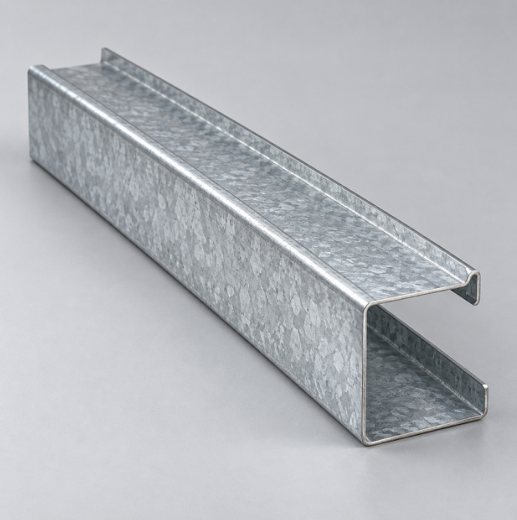
C-sections
Lipped channels that form studs, joists and truss members.

Turnkey light steel frame construction, design and build, financing coordination and large-scale partnerships.
One team from concept to key handover: design, financing coordination, construction and finishes, managed as a single scope.
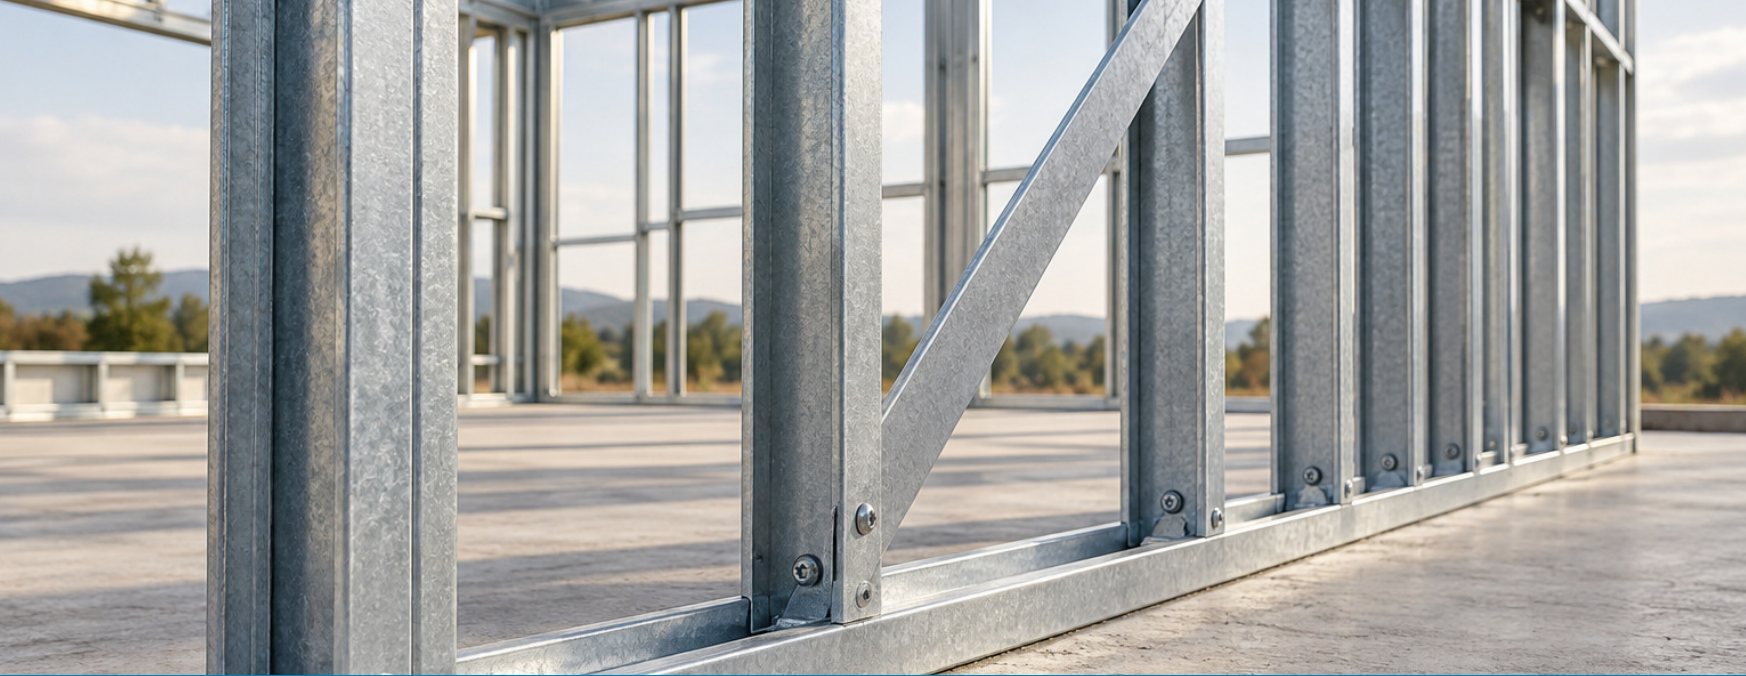
Engineered cold-formed steel walls, trusses and floors, assembled to approved drawings with a continuous load path from roof to slab.
We work with funding partners to line up a payment pathway alongside your specification and cost plan, including for clients outside standard mortgage access.
Our planners turn your brief into a buildable design: use, site, spaces, appearance and budget, all agreed before anything is manufactured.
Large-scale developments with government agencies, employers and private developers, aimed at communities the housing market has left out.
Have a plot, a plan or just an idea?
Turnkey means one team carries the whole job. Here is what that looks like on site.
Project scope, design coordination, approvals, site preparation and foundation works.
Engineered wall framing, roof trusses and floor framing are set out, anchored and braced.
Roof coverings, cladding, insulation, wall linings, ceilings and selected flooring.
Plumbing and electrical, doors, windows, fixtures, painting, completion checks and handover.
Every Sterling's Hammer home is a coordinated system, not a pile of materials. Pick a part of the house and pull it apart.
Top to bottom
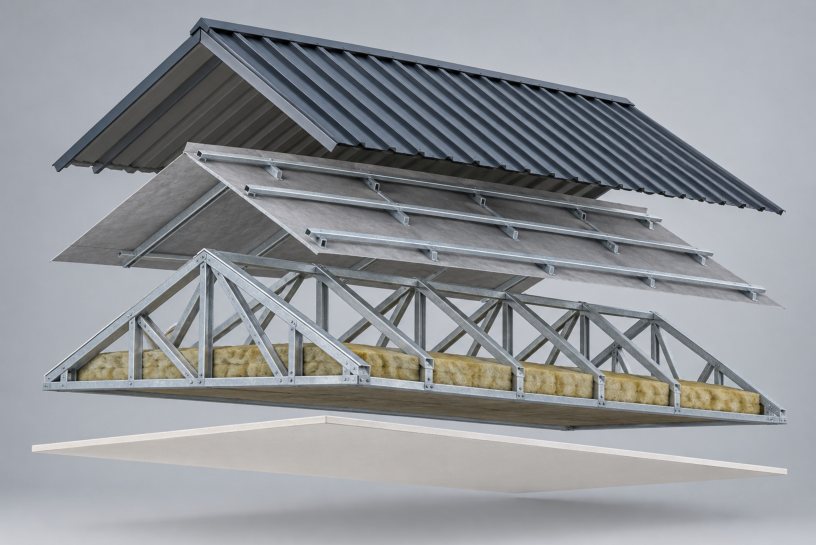
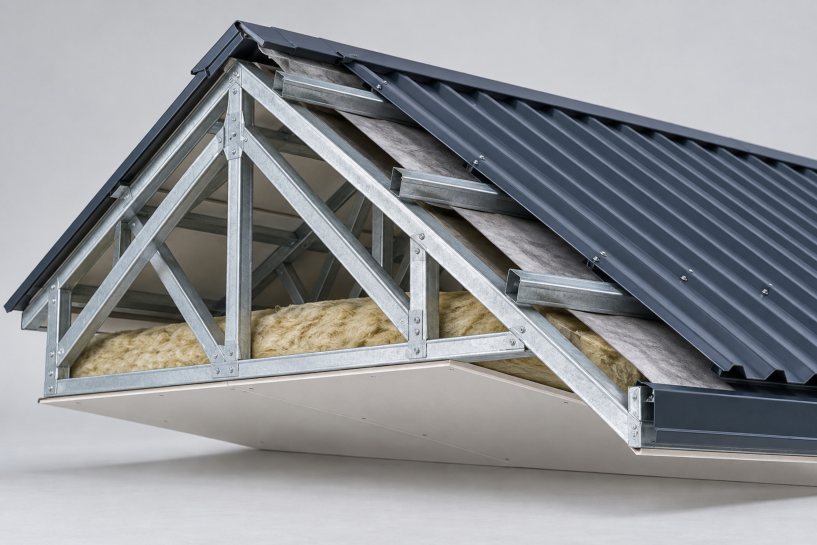
Engineered steel trusses carry the lightweight roof. Bracing and tie-downs resist wind uplift.
Illustrative build-up. Final layers follow the approved project drawings.
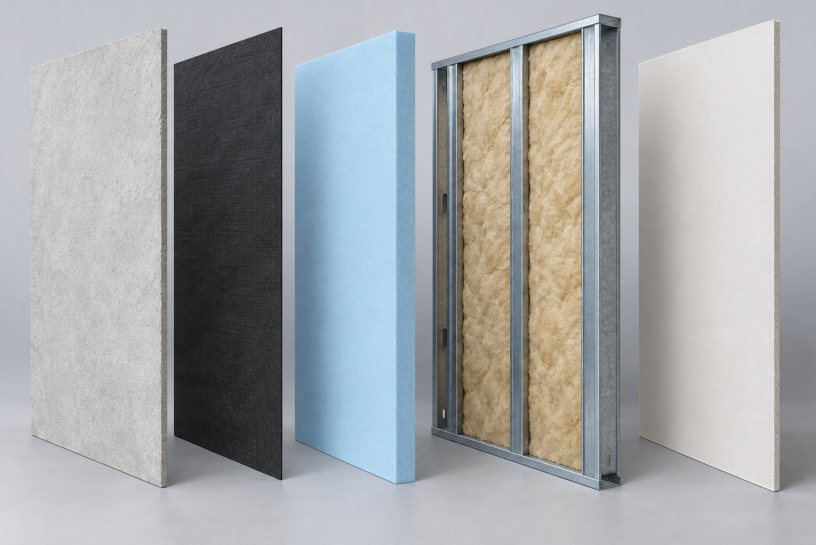
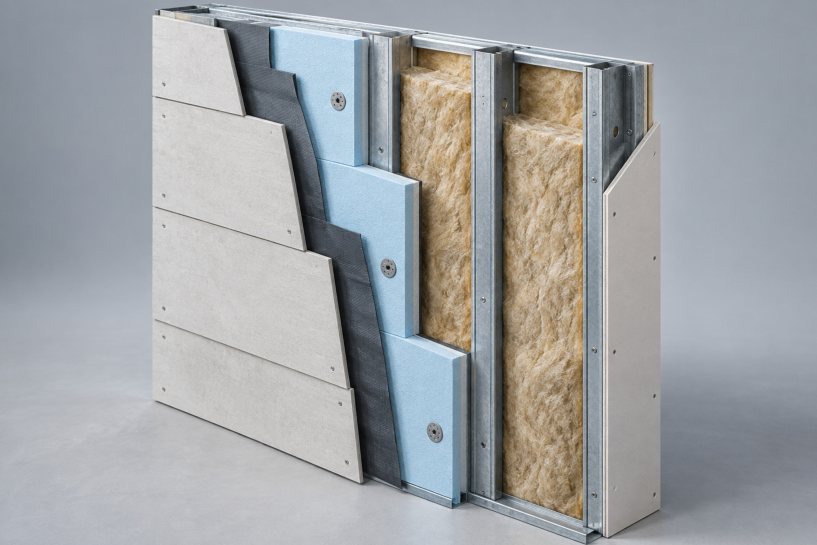
Outside to inside
Interior and exterior panels are pre-painted fibre cement, so walls arrive finished.
Illustrative build-up. Final layers follow the approved project drawings.
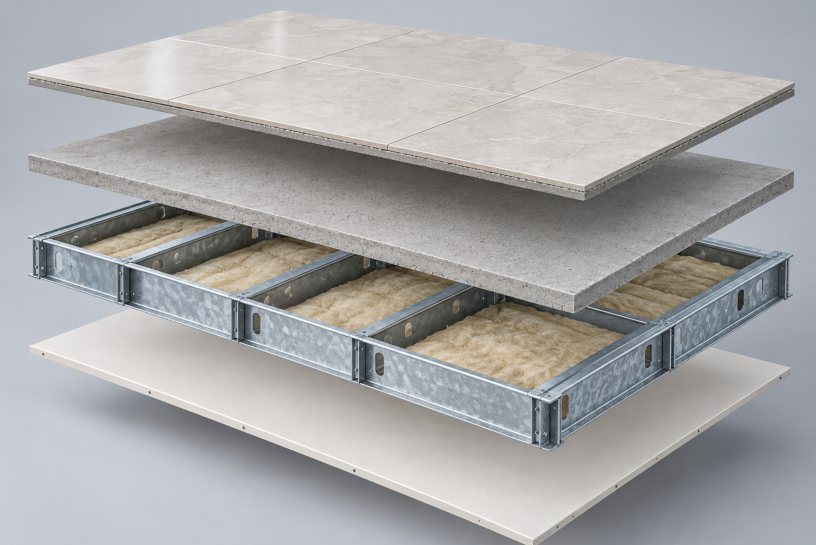
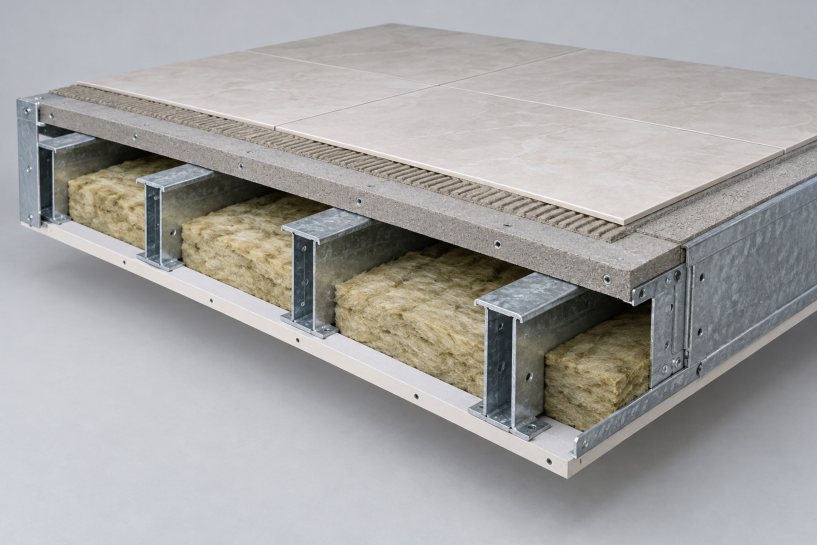
Top to bottom
Suspended steel floors are used where engineered and approved. Standard single-storey homes sit on a ground-supported slab.
Illustrative build-up. Final layers follow the approved project drawings.
Steel doesn't rot, warp or feed termites, and it goes up with the precision of something made in a factory.
Prepared components assemble accurately, with clean interfaces for walls, roofs and services.
Prefabricated panels and trusses streamline erection on site. Programme depends on scale and access.
Cut-to-length members reduce offcuts, and steel is recyclable at the end of its life.
The same frame carries fibre-cement, metal or timber-look cladding and a range of interiors.
The frame doesn't dictate the look. Pre-painted fibre cement comes as standard, with alternatives available where the supplier and engineer approve them.
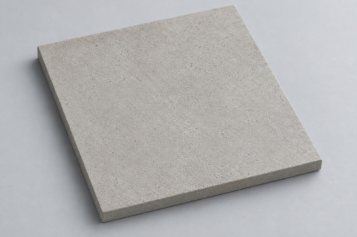
Fibre cement
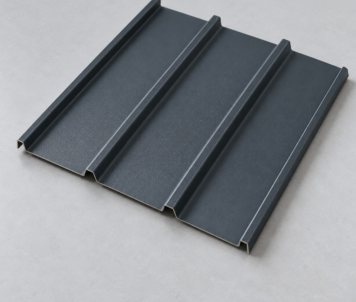
Metal
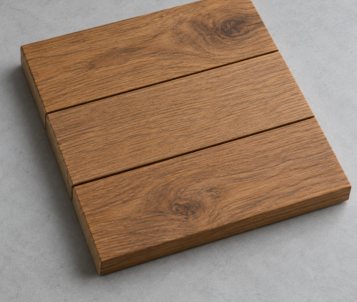
Timber look
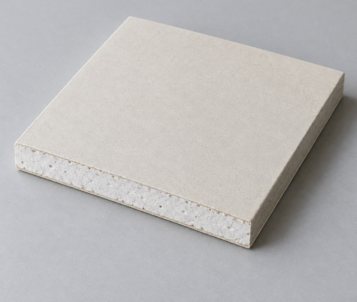
Internal board
Wind, weight and weather all have to go somewhere. In a steel frame home, every force is traced from the roof sheeting to the soil and checked by an engineer before anything is made.
Steel trusses gather roof weight and wind uplift, and tie-downs lock them to the walls.
Studs, straps and braced panels pass those forces down without a break in the chain.
Engineered anchors transfer every reaction into a slab designed for your ground conditions.
Thin galvanised sheet, cold-formed into purpose-made sections. Grade, thickness and coating are recorded for every member.
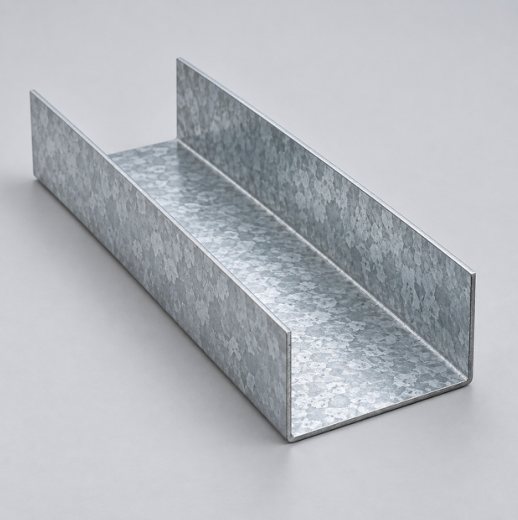
Lipped channels that form studs, joists and truss members.
Locate stud ends and tie wall panels together top and bottom.
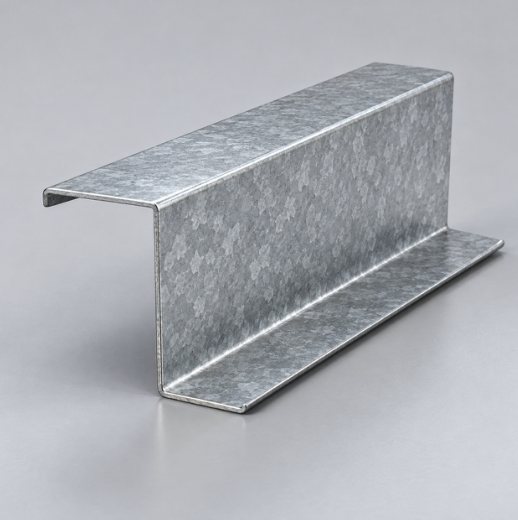
Secondary sections that carry roofing or cladding where specified.
A home is the biggest thing most families will ever pay for. The structure under it should outlast the payments, and then some.
Galvanised steel framing and the specified fibre-cement boards can't be eaten by termites.
Steel framing doesn't burn. Fire ratings are documented for the complete approved wall or roof assembly.
Hot-dip galvanised members, with the coating chosen for coastal, saline or damp exposure.
Warranty period, years
Supplier warranty on all framing
Pre-painted interior and exterior boards
Supplier-stated warranty coverage, subject to the applicable written terms. Copies are handed over with your home.
No two plots or families are the same, so every project starts with a specification written around you. Any change is checked against the spec, price and programme before it happens.
Define the use, site, scale, spaces, appearance and your priorities.
Coordinate structure, roof, walls, floors, insulation and services.
Confirm materials, specifications, inclusions and the cost plan.
Set procurement, approvals, construction milestones and completion requirements.
Work only moves forward once each gate is signed off, and every correction is recorded. You get the paperwork at handover.
Before manufacture
Approved drawings and your sign-off: loads, member and connection schedules, foundation reactions, coatings.
Material receipt
Member IDs, dimensions, base-metal thickness, grade and coating records, correct fasteners, no damage.
Before enclosure
Alignment, bearing, bracing, connections, anchors, roof tie-downs and service openings, all recorded.
Handover
As-built information, certificates, inspection records, maintenance instructions and written warranties.
Many families are shut out of conventional mortgages. We sit down with you and our funding partners to find a pathway that fits, and run it in step with your specification, cost plan and build programme.
Talk to us about financingAssess affordability, available finance and an agreed payment structure for your own home.
Phased construction and funding aligned with procurement and completion milestones.
Employer-supported or public-private models, where suitable and available.
Financing is subject to feasibility, eligibility, due diligence, provider approval and agreed contracts. Availability and approval are not guaranteed.